By Molly Ryan

Small Bathroom Designs: Best Bathroom Remodel Ideas for Small Spaces

As much as we’d all love a spacious master bathroom with a standalone bathtub and a huge walk-in shower, it just isn’t the reality for most homeowners. In fact, many of us have bathrooms (even master bathrooms) that are as little as 36 square feet. This is especially the case if your home was built before the early 2000s, which is the case for nearly 75% of all homeowners.
down-net_http20260421-440-c5mbeh

Can you transform such a small bathroom into a more functional, aesthetically pleasing, and accessible space? The answer is yes!

Here at ZINTEX Remodeling, we’ve helped to transform some seriously tiny bathrooms with upgrades like tub to shower conversions. Now, we’re here to help you, too.

Discover the best bathroom remodel ideas for small spaces and our top tips for implementing them.

Table of Contents

  1. Maximizing Storage in a Small Bathroom
  2. Making the Space-Saving Tub to Shower Conversion
  3. Selecting Small Bathroom Furnishings for Scale
  4. Creating the Illusion of Space with Color
  5. Choosing Bathroom Materials for Easy Maintenance
  6. Incorporating Practical Decor Into Your Small Bathroom

Schedule a Consultation!

Maximizing Storage in a Small Bathroom

Clutter only serves to make a small bathroom feel smaller, but there are tons of essentials you need to keep on hand in your bathroom. The right storage solutions can ensure that there’s a place for everything, but you’ll need to get creative when you’re working with limited space. If your current layout doesn’t include a linen closet, consider incorporating these pieces into your bathroom remodel. 

Tip: Keep bathroom measurements on hand before making any storage-related purchases to ensure that all pieces will fit properly in the space. This is especially important when retrofitting furnishings like over-the-toilet shelves. 

Small Bathroom Storage

The storage solution

How to use it

Mirrored medicine cabinets

Hang over the vanity. Store small toiletries, jewelry, medications, and accessories.

Open hanging shelves

Hang on an open wall that isn't in the path of the door. Store extra rolls of toilet paper, washcloths, and larger toiletries.

Linen hooks

Hang over the bathroom door. Store full-sized towels, robes, and other linens you're actively using.

Over-the-toilet shelves

Secure to the wall behind the toilet for safety. Store clean towels, extra toiletries, and cleaning supplies.

Making the Space-Saving Tub to Shower Conversion

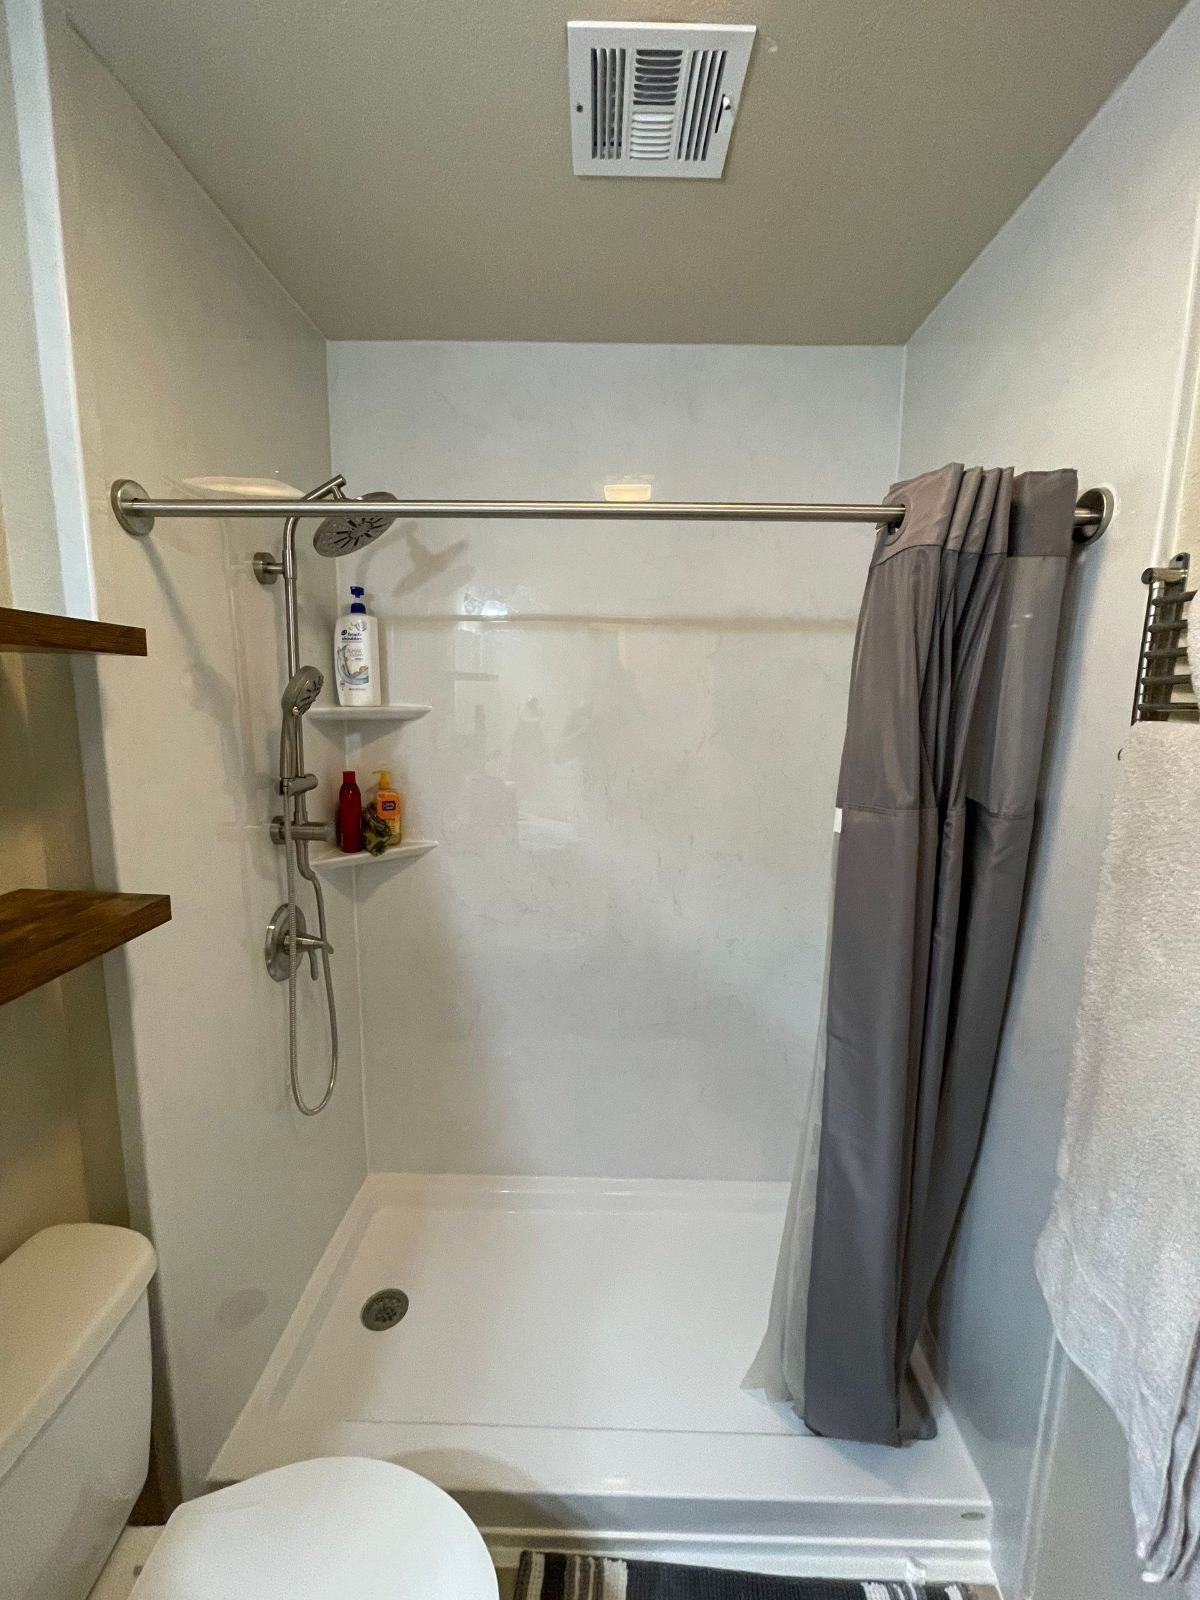
In a small bathroom, your soaking tub may feel less like the perfect place to unwind and more like a space-hogging eyesore. Not only do tubs require more space than walk-in showers (the standard tub is 60” x 32”), but features like the tub skirt and shower curtain can make the space feel even smaller but disrupting the flow of limited square footage. 

Tub-to-shower conversions are a popular choice for small bathrooms because of the design versatility they offer. For example, you can replace your tub with a walk in shower that has a smaller footprint, like 32” x 32”. This would free up space for storage, towel rods, or even just increased room to move around.
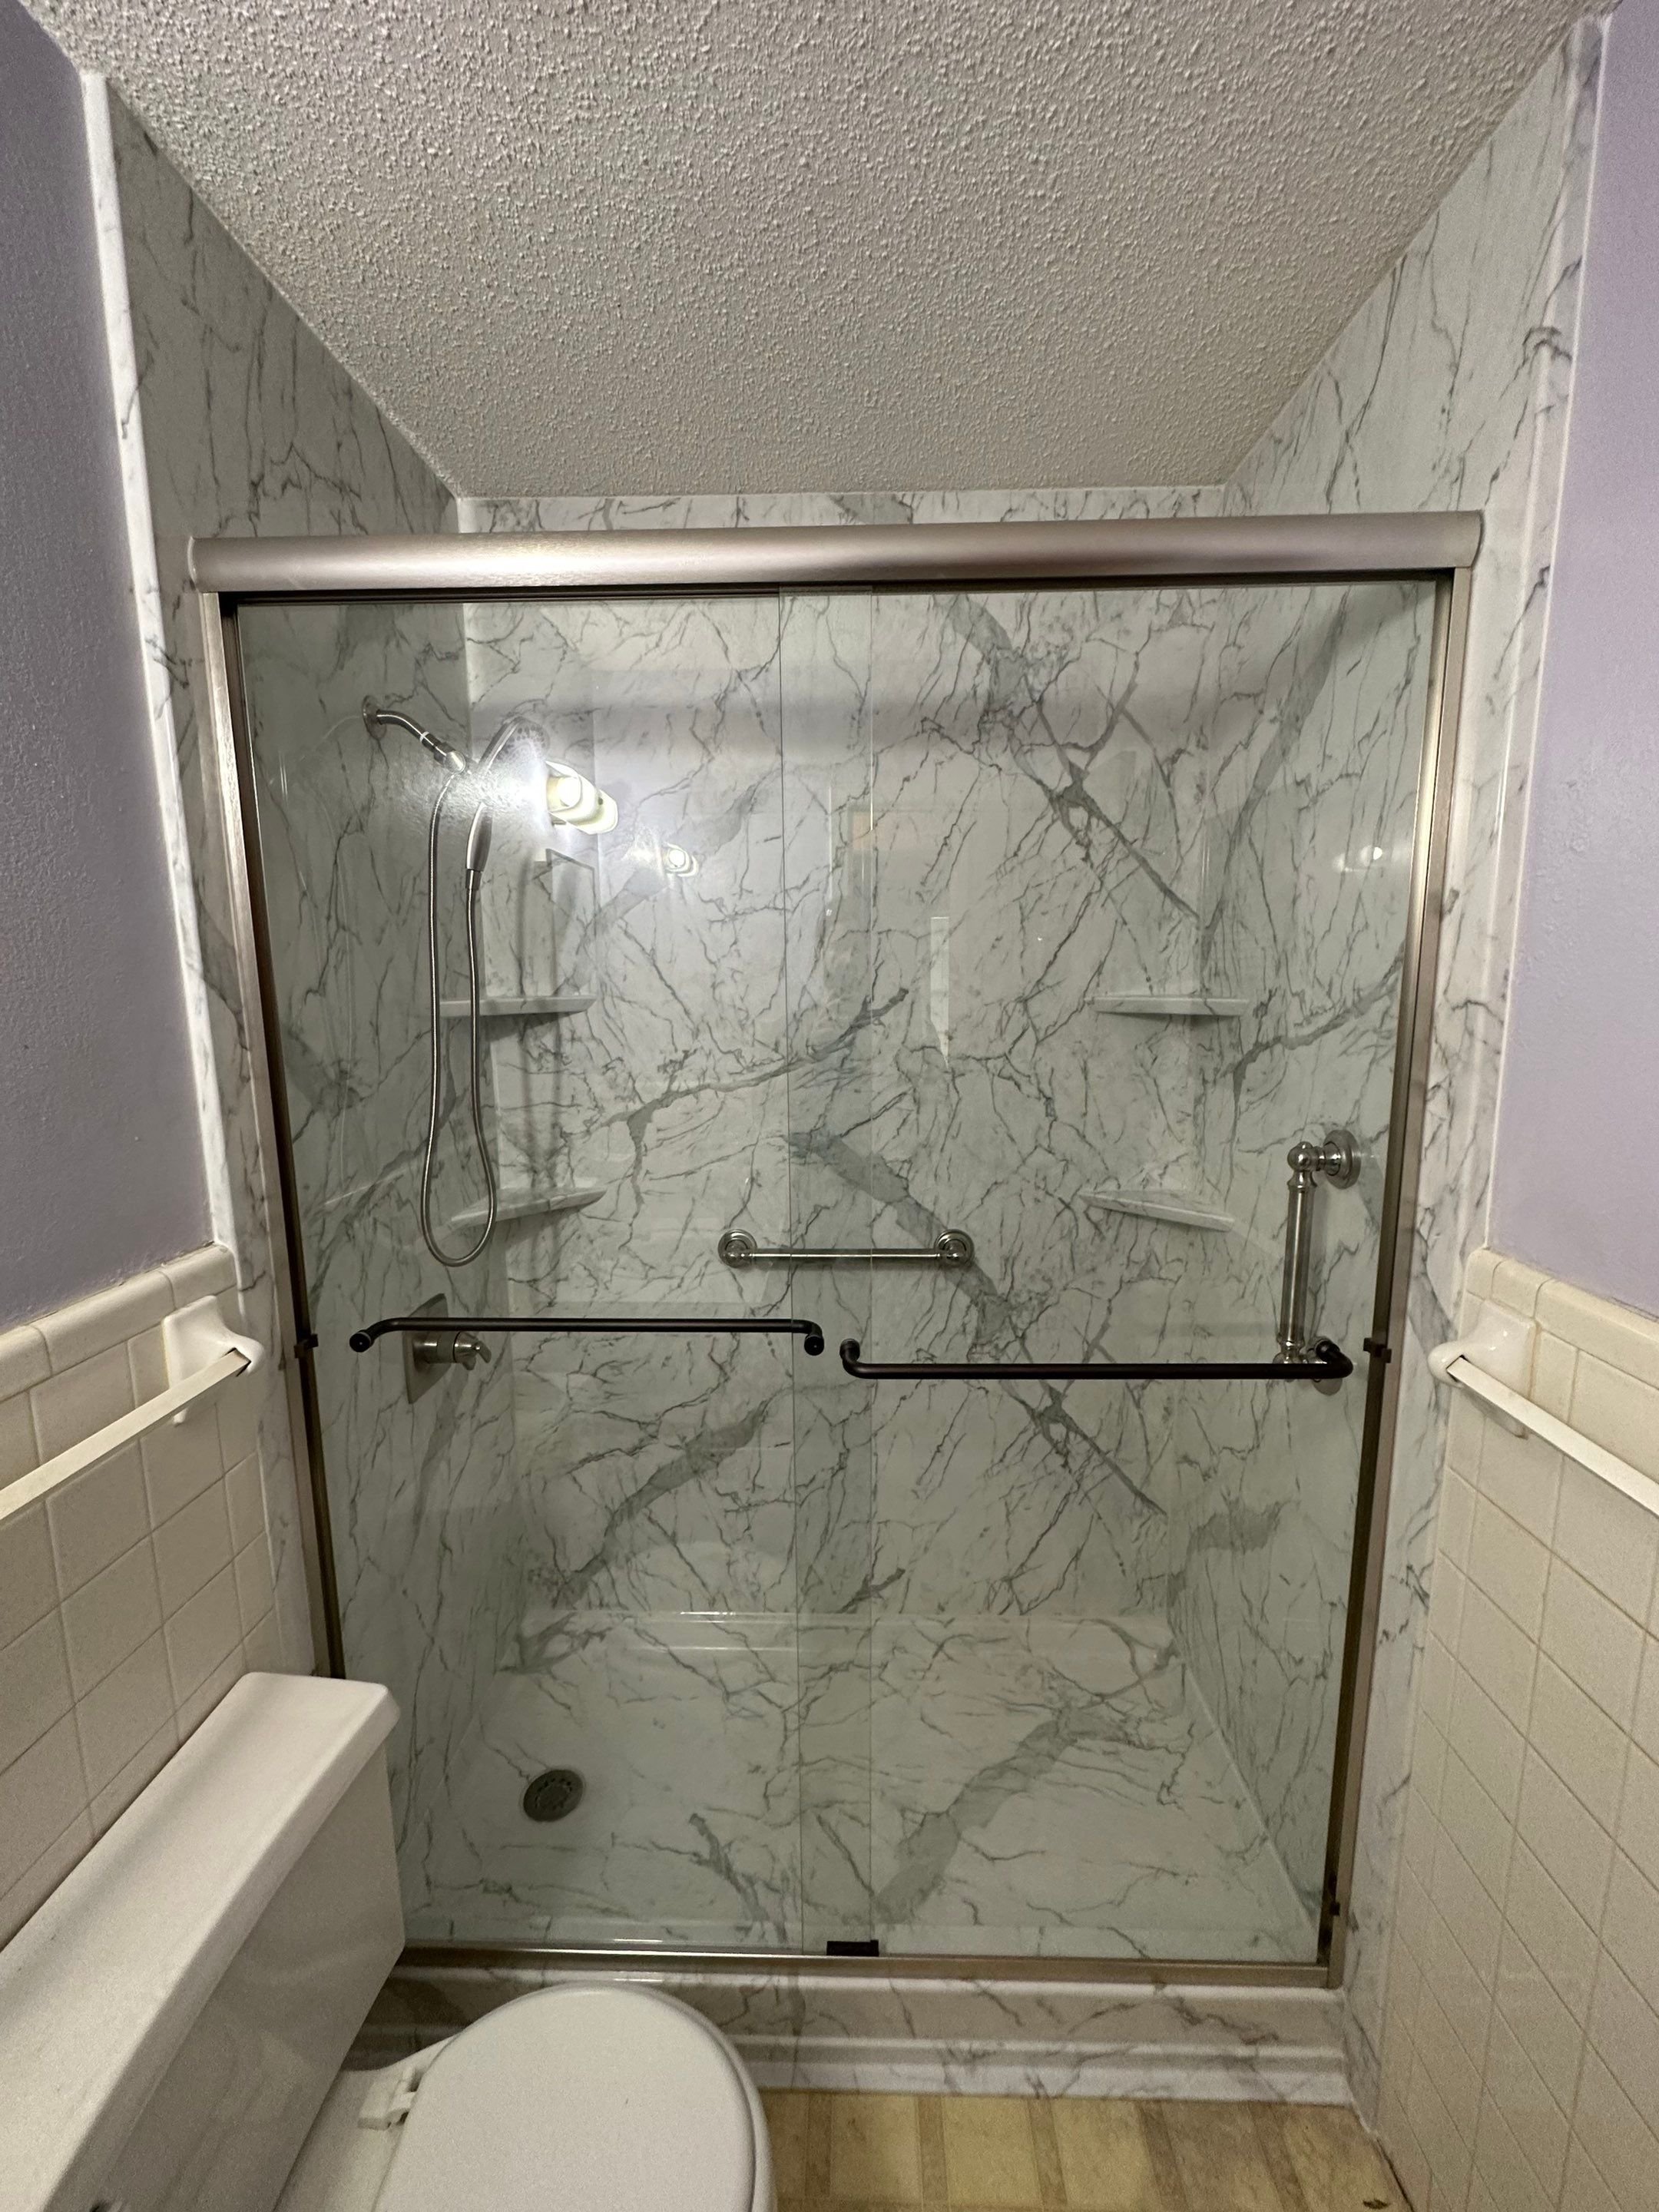
Photo of a walk in shower in a small bathroom. Small bathroom ideas. Acrylic shower with corner shelves and grab bars. Premium acrylic walls.

Alternatively, you can use the same square footage but install a glass sliding door that creates more visual space. By opting for a glass enclosure, you’re not changing the way the square footage is used, but you are making your bathroom less visually claustrophobic.

You should consider a tub to shower conversion if:

  • No one in your household uses the tub
  • Space maximization in your small bathroom is a top priority
  • A walk in shower would support the mobility needs of a member of your household

You should keep your tub (with or without upgrades) if:

  • It’s your only tub and you want the option to take baths
  • You can maximize space by changing other features in your bathroom
  • You use the tub for reasons other than bathing (such as stripping linens)

Downsizing Your Bathroom Vanity

Your tub isn’t the only thing that might be taking up too much space in your small bathroom. It’s time to take a closer look at your bathroom sink and determine if a smaller vanity would be more appropriate for the scale of your bathroom. This is especially important if you have a double vanity, especially if it doesn’t do much to increase your bathroom storage. Consider alternatives such as a:

  • Single vanity: a sink with built-in storage, usually a single cabinet
  • Console sink: a sink built on top of metal or wooden legs
  • Floating vanity: A sink that is installed directly into the wall

Tip: If you choose either a console sink or a floating vanity, use baskets or a rolling cart to create under-sink storage space.

Choosing Small Bathroom Colors That Create the Illusion of Space

If you’re looking to make a big impact on a tight budget, a new coat of paint might do the trick. Adding a strategic second color helps to create the illusion of more space. For example, you can make your bathroom look:

  • Longer by painting the ceiling and the far wall a darker color than the left and right walls
  • Wider by painting only the top half of the left, right, and far walls a darker color than the bottom half of those walls and the ceiling (effectively sandwiching the dark color between the light color)
  • Taller by painting the walls a darker color than the floor

Alternatively, you can use a light, neutral color palette to make your bathroom appear bright and spacious. This is a great option if your bathroom gets plenty of natural light but may not have the desired effect in a windowless bathroom.

Tip: If you’re planning on DIYing any of your bathroom remodel steps to save money, DIY painting is a good place to start. Painting doesn’t require you to buy too many specialty tools (you can buy a paint roller for as little as $3 and a paint tray for as little as $2). Plus, while painting a wall can come with a bit of a learning curve, it doesn’t require the level of expertise needed to redo your plumbing or electrical wiring. In other words, it’s a DIY project with relatively low risk. Just make sure to ventilate and practice ladder safety! 

Choosing Bathroom Materials for Easy Maintenance

Tight spaces and cramped corners aren’t always the easiest to clean. As we mentioned earlier, however, a messy bathroom can actually feel smaller. By opting for bathroom materials that are easy to clean and maintain, you can make your small bathroom a more relaxed and inviting environment.

How can you determine which materials will be easiest to maintain? Let’s take a closer look at the maintenance pros and cons of some of the most commonly used shower and tub wall materials.

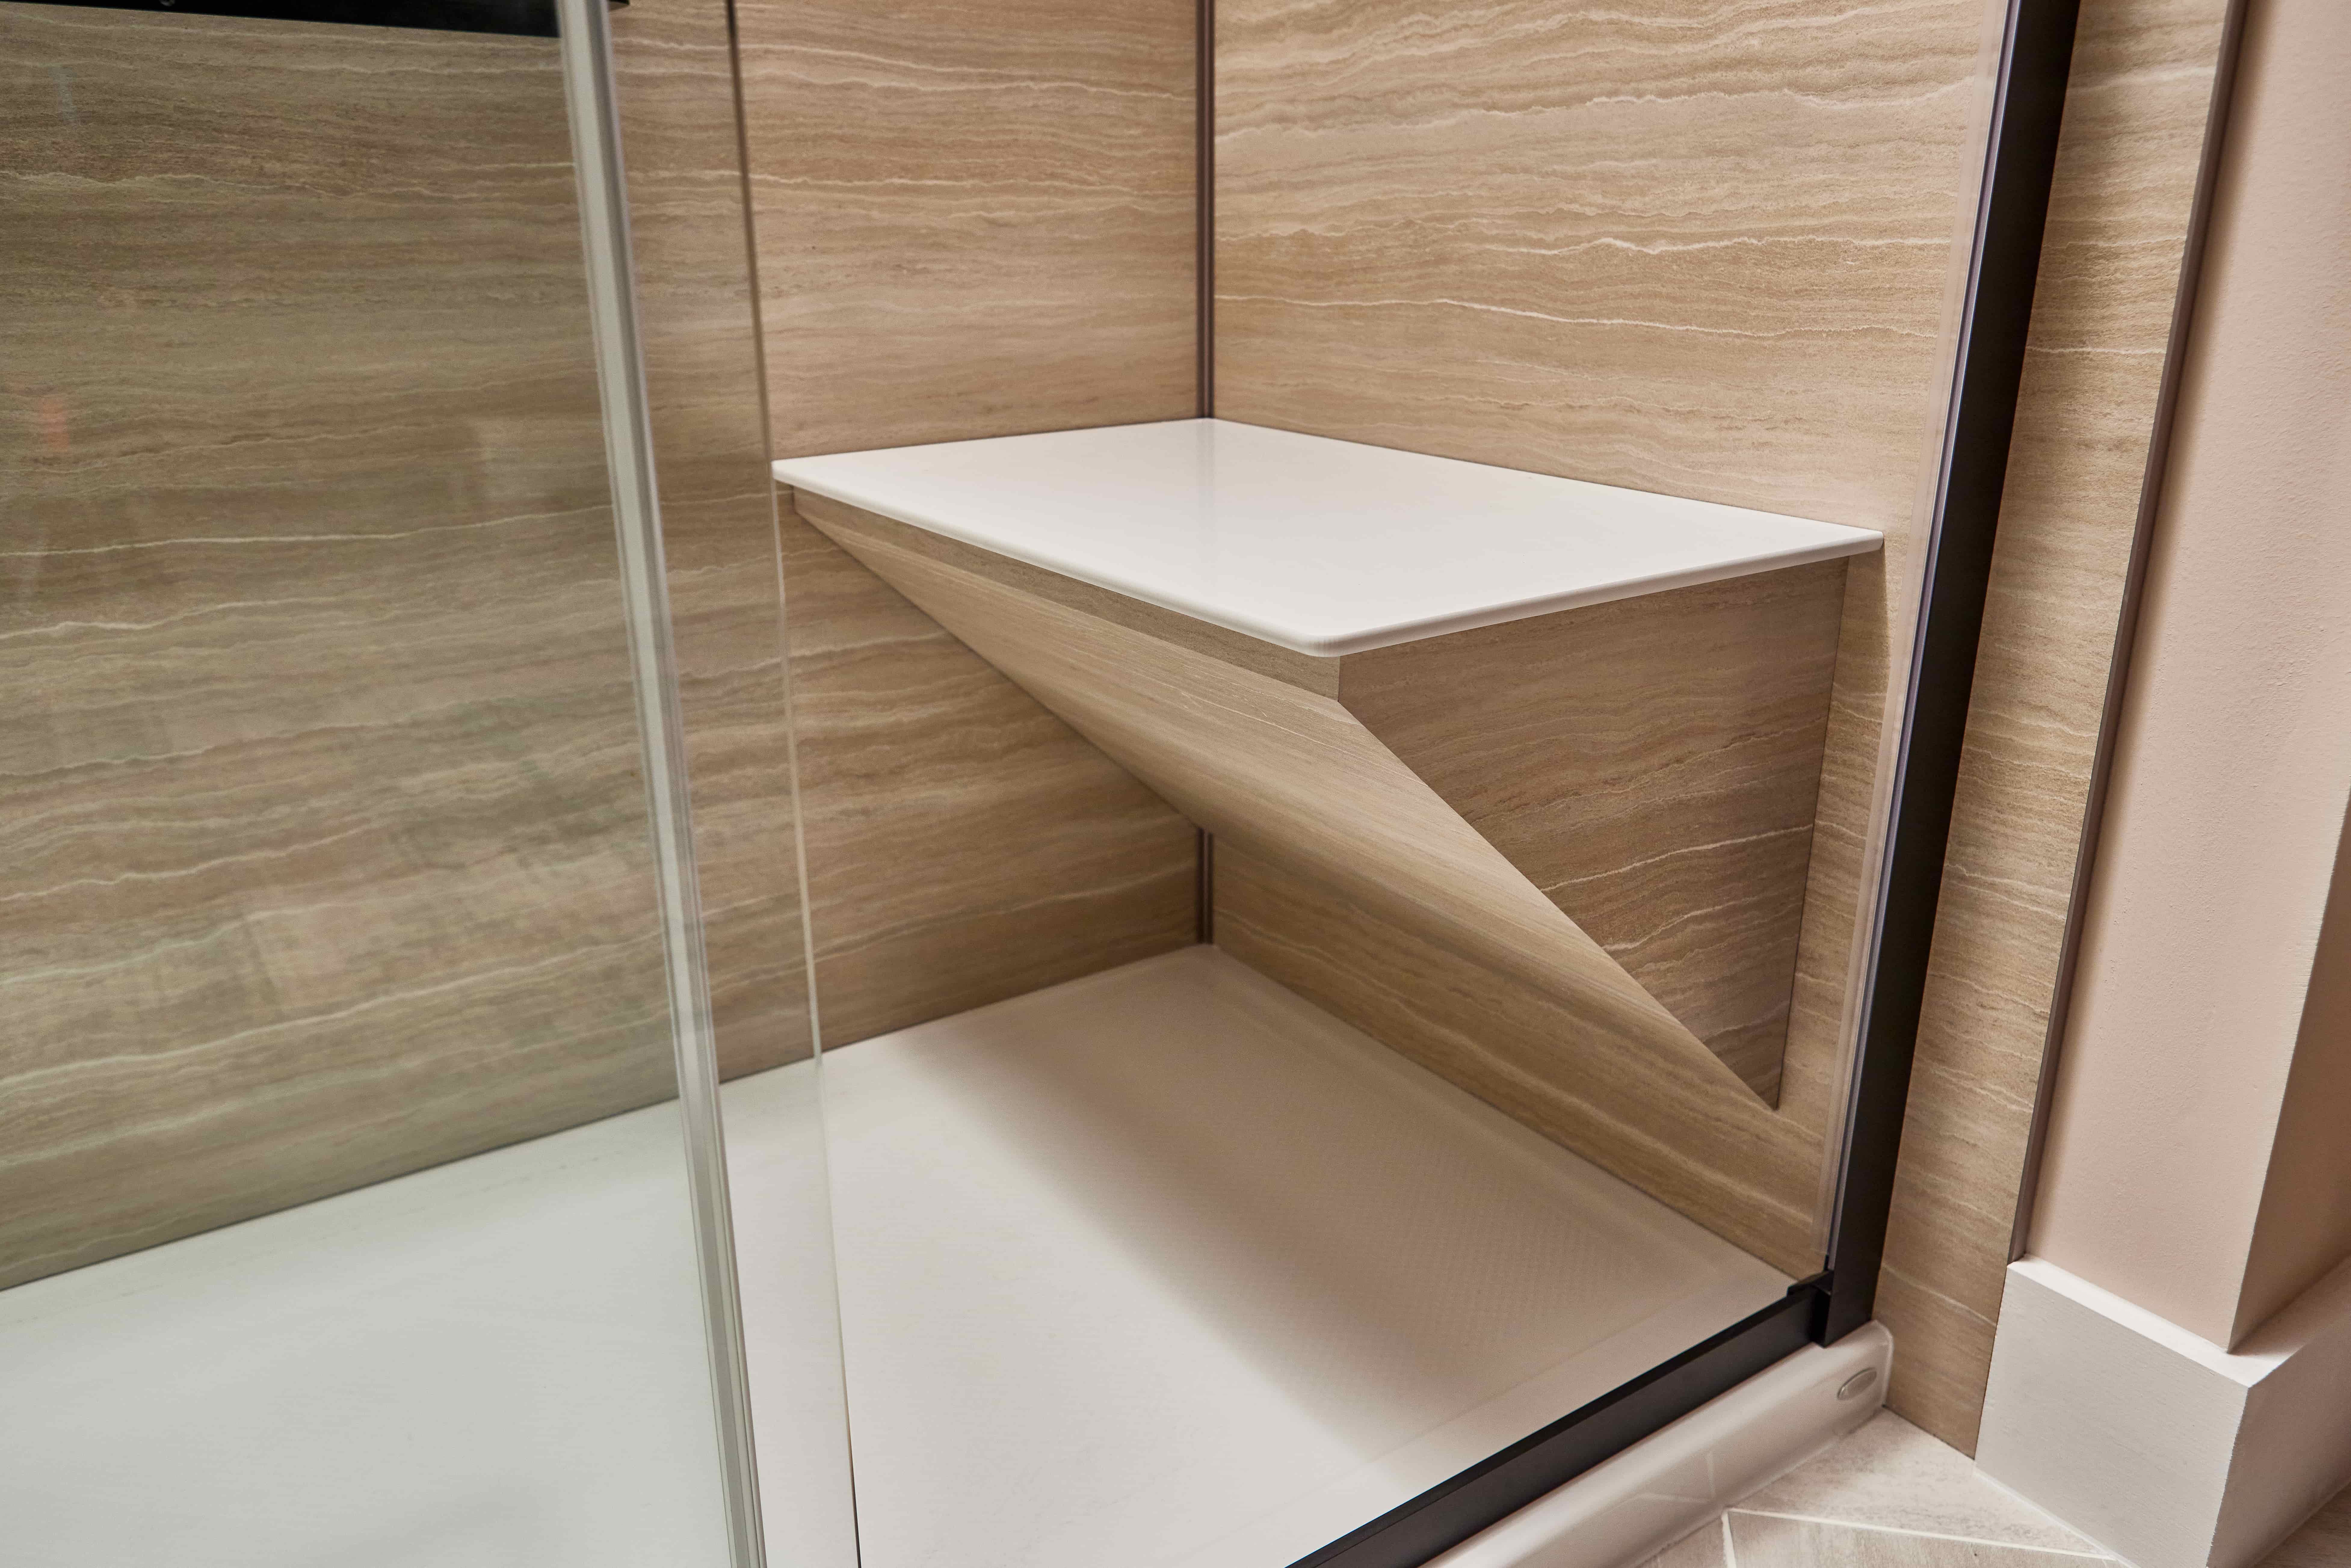
Tip: Want the ease of maintenance offered by acrylic but the aesthetic of tile or solid surface? Opt for higher-end acrylic to access more versatile design options, including Jacuzzi’s premium acrylic walls with etched tile patterns. 

Shower Materials Compared

A SIDE-BY-SIDE LOOK.

Shower Wall Material

Maintenance Pros

Maintenance Cons

Acrylic

Easy to clean with common cleaning supplies, 100% waterproof, no resealing necessary, hard to crack or damage

Certain chemicals or abrasive cleaners could cause surface damage like discoloration

Tile

Easy to clean individual tiles, relatively easy to replace individual damaged tiles

Grout requires frequent resealing and a lot of elbow grease to clean, and can easily develop mold growth

Natural stone

Easy to wipe down, waterproof with proper care, difficult to damage

Cleaning supplies not designed for natural stone can cause permanent damage

Incorporating Practical Decor Into Your Small Bathroom

When you’re remodeling a cramped space, it’s easy to conclude that there’s simply no room for decor. The problem is that without decor, your bathroom will feel pretty impersonal. The compromise? Incorporate decor that serves a practical purpose, such as:

  • Attractive light fixtures such as sconces or vanity lighting
  • Storage baskets that reflect your design style (e.g., wicker or rattan in a coastal or bohemian bathroom)
  • Stylish covers for everyday items like hand soap, tissue boxes, and toilet brushes

Take the same approach when choosing the accessories for your shower remodel. Built-in corner caddies and soap niches are great examples of shower accessories that look great while increasing storage.

Learn More About Shower Conversions with ZINTEX Remodeling

Gone are the days of neglecting your bathroom and assuming you could only make improvements with more square footage. These bathroom remodel ideas are perfect for small bathrooms just like yours.

At ZINTEX Remodeling, we’ve done thousands of walk in shower remodels and tub to shower conversions. How would a walk-in shower fit into your remodel budget? Discover the cost of ZINTEX walk-in showers.

Key Takeaways

What to Look For in a Small Bathroom Remodeling Company

Most homeowners don’t have the time, experience, or desire to install something like a walk-in shower on their own. Instead, they opt to hire a bathroom remodeling company. The truth is that not all bathroom remodelers are going to have the right materials and methods for your small bathroom. Look for a company that offers:

FAQ's

Questions about Small Showers

Can ZINTEX do small bathroom remodels?

How fast can I get a tub-to-shower conversion with ZINTEX?

Does Jacuzzi make small showers?