When we’re talking about tubs and showers, we’re talking about something referred to in the industry as the “wet area” of your bathroom. When you’re converting a bathtub into a walk-in shower, you have a few different options regarding the size of your bathroom’s wet area. You can:
If you keep the same wet area dimensions during a tub-to-shower conversion, you’re most likely going to have a shower base that is 60” by anywhere from 30”-34”. These shower base sizes align with popular bathtub dimensions, meaning that your new shower base will cover the same surface area as your former tub. Alternatives include stall shower bases (typically in the zone of 36”-36”) or custom shower bases.
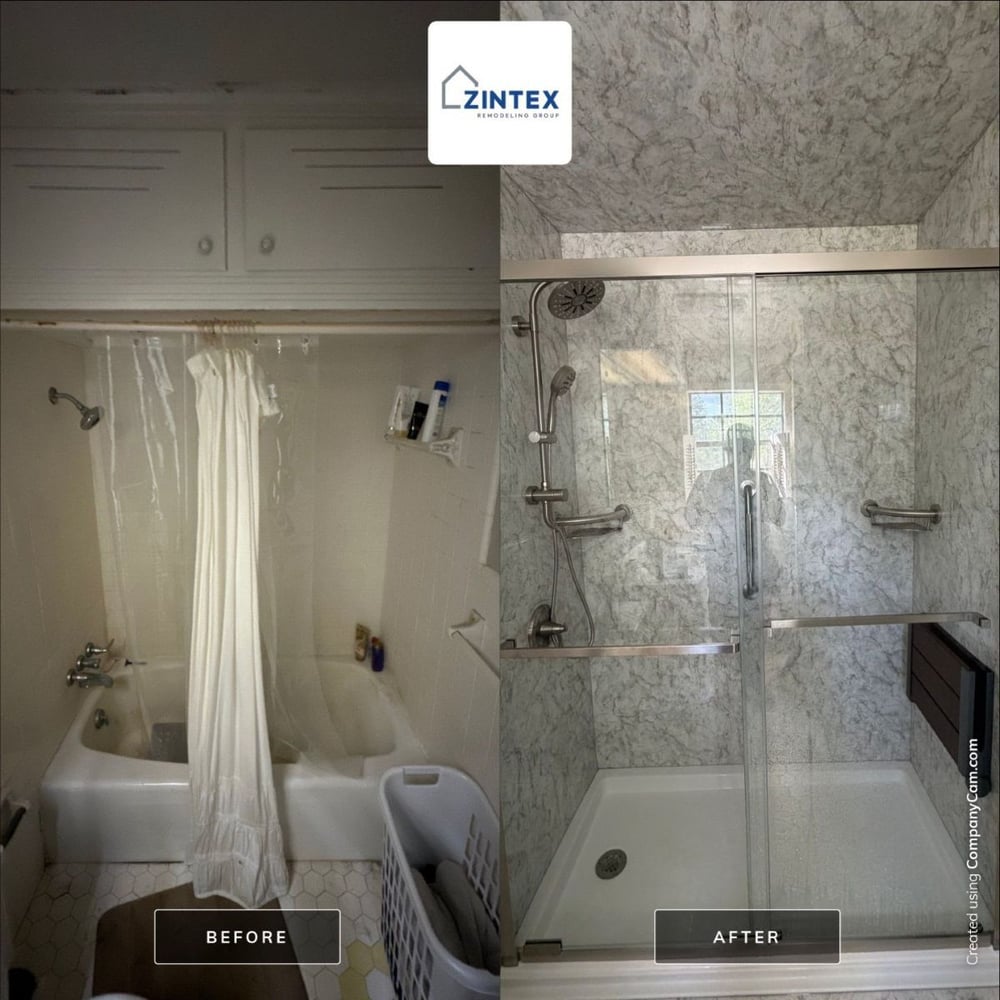
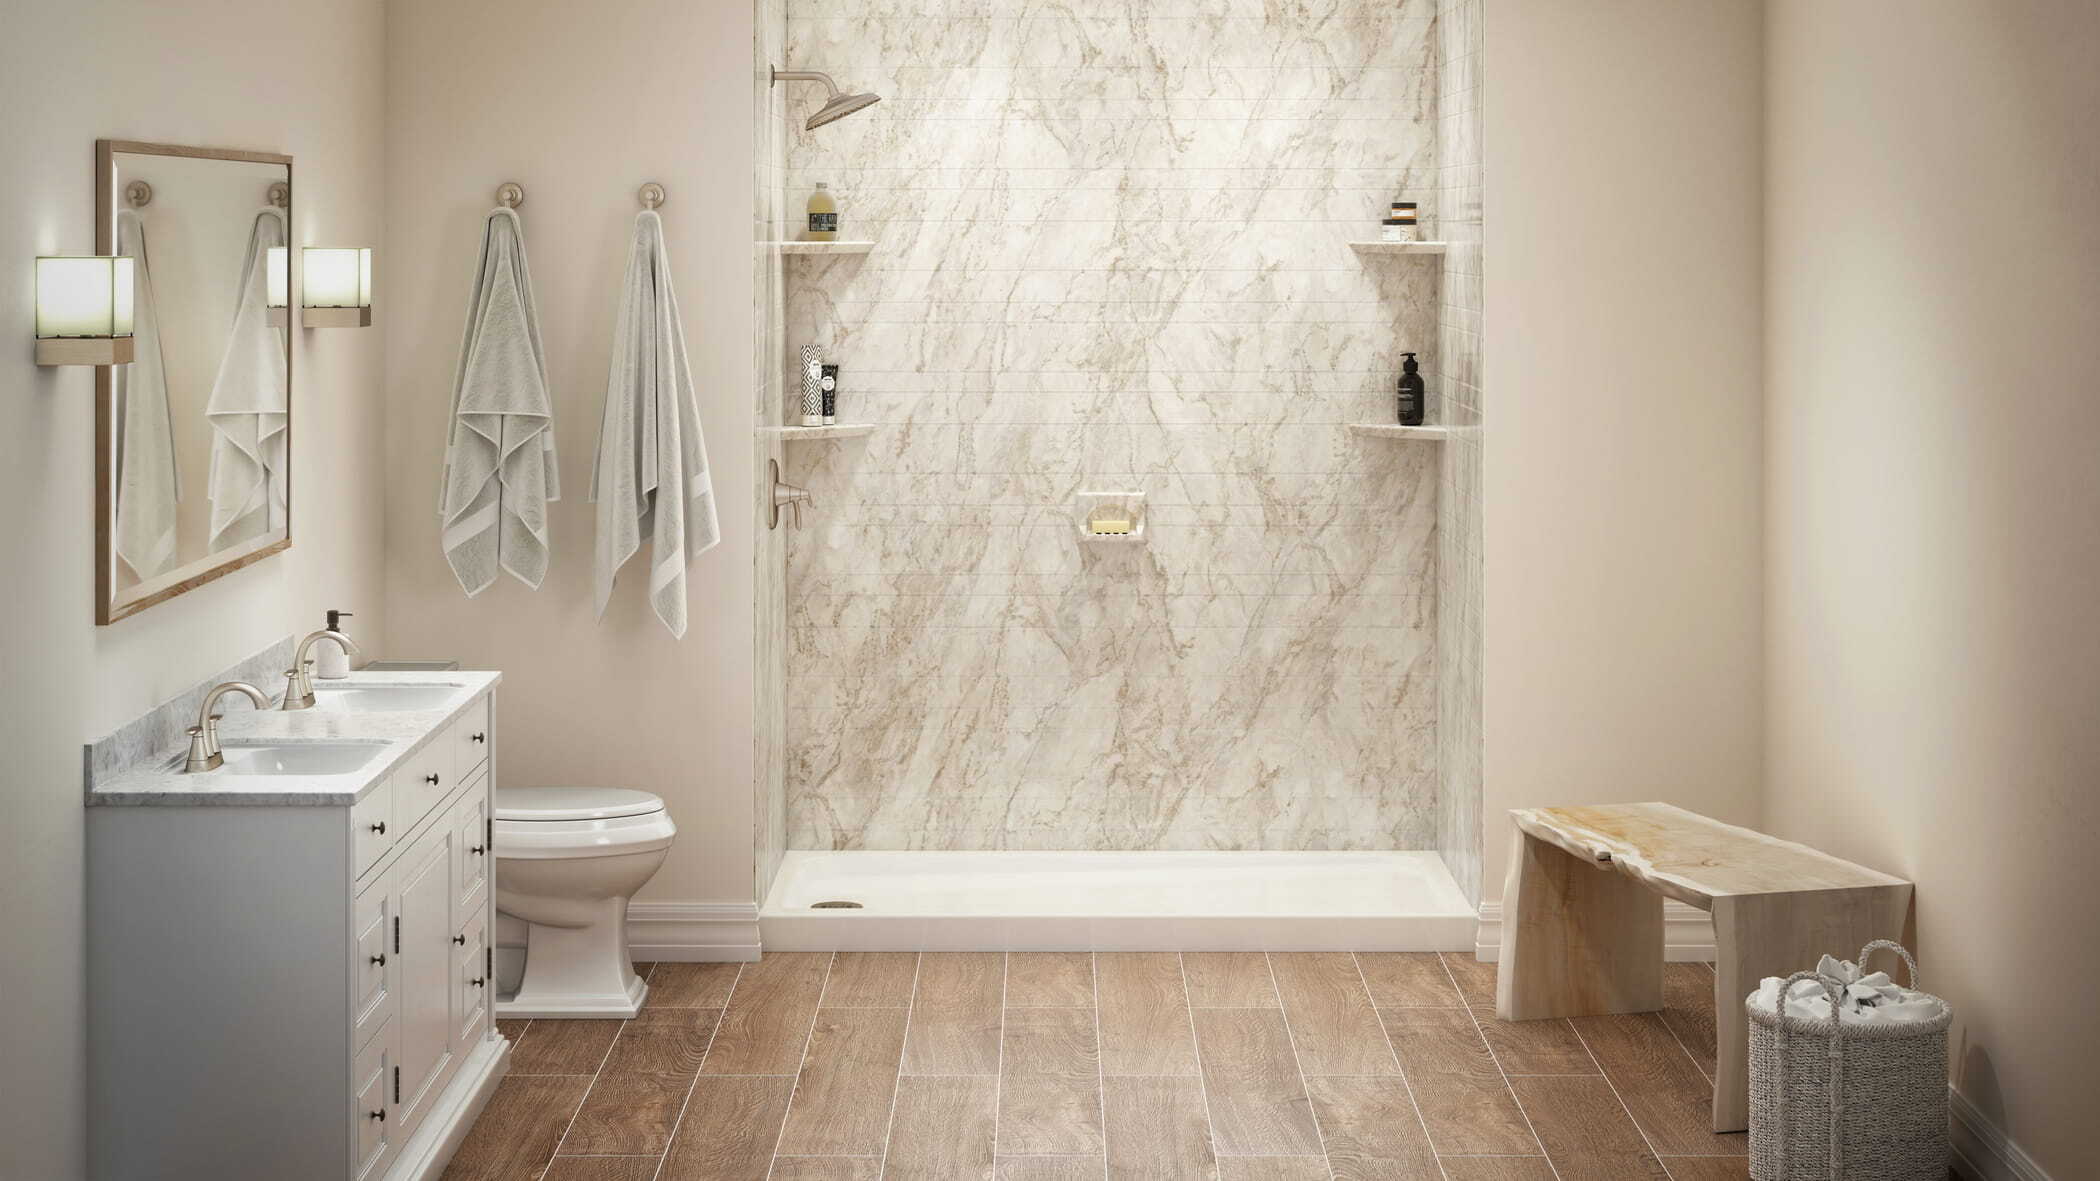
Another key component of any wet area is the wall system. Next to the shower base, the wall system is the most important element for waterproofing. Plus, it’s going to have a major impact on the overall appearance of your bathroom.
At ZINTEX Remodeling, we use acrylic shower wall systems for a few key reasons. Not only are acrylic shower walls nonporous and 100% waterproof, but they’re also versatile when it comes to design. You can find a color or pattern that aligns with any design style.
In addition to choosing your color or pattern, you’ll also need to choose your shower wall dimensions for your tub-to-shower conversion. For example, if one of the problems you’re addressing is water damage from your old tub-shower combo, you’ll probably want floor-to-ceiling wall panels, and maybe even a ceiling panel as well. Alternatively, if your walls are in good shape and you’re going with a standard, fixed showerhead, a ¾ wall system may do the trick.
One thing homeowners often worry about when converting a freestanding tub or tub-shower combo into a walk-in shower is the loss of storage, especially if they used the tub ledge to hold things like shampoo and conditioner. Some of our most popular storage accessories for tub-to-shower conversions include:
When you’re planning a shower design with ZINTEX, you can cover your bases with a few well-placed grab shelves or install a shelf for each person who will use that shower. The options are 100% customizable.
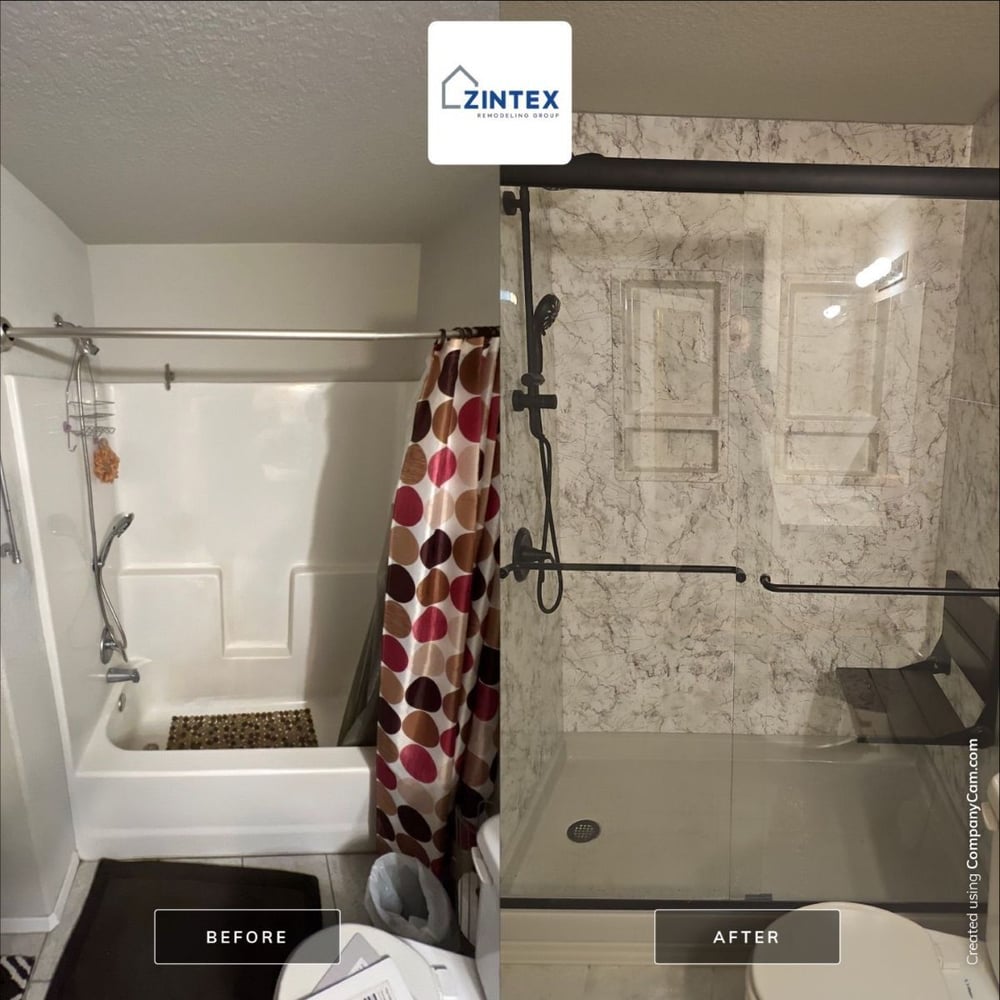
For many homeowners investing in a tub-to-shower conversion, storage isn’t the only concern. In fact, it may not even be the primary concern.
Tub-to-shower conversions are one of the most accessible bathroom remodeling options because they eliminate that 14”+ tub ledge you’re stepping over every day. You can make your new walk-in shower even safer by incorporating:
These accessibility features are designed to support household members with disabilities that impact balance and mobility while reducing slip and fall risks.
You want to know which design tips can help you maximize your budget without going over planned costs. To lower your tub-to-shower conversion cost, try:
Our walk-in shower costs start at around $11,000-$16,000, and you can stay in this price range by following these tips.
Now that you’ve got the tips you need to get started, it’s time to decide who to hire for the job. After all, most homeowners don’t have the tools, the experience, or the time to demolish a tub and build a whole new walk-in shower. Who should you call?
ZINTEX Remodeling Group is one of the leading bathroom remodeling companies in the South and Midwest, especially when it comes to tub-to-shower conversions. Learn more about our tub-to-shower conversions today to decide if we might be the right fit.
 Article
What Does ZINTEX Remodeling's Warranty Cover?
Ready for a bathroom remodel but worried about long-term protection? Find out more about our warranty coverage at ZINTEX Remodeling Group.
 Article
Five Common Problems with Acrylic Shower Walls (and How to Avoid Them)
Acrylic shower walls aren’t immune to a few basic problems. Find out what they are and how to avoid them.
 Article
How Much Does a Walk-In Shower Cost at ZINTEX?
What does a walk-in shower cost at ZINTEX? Get a full breakdown of prices from $11K to $22K and discover what will influence the cost of your remodel.