By Molly Ryan

How to Design a Small Walk In Shower: Maximizing Small Bathrooms

Most American homeowners don’t have 200-square-foot bathrooms. In fact, there’s a good chance that you’re working with something like 50 square feet, or even 36. Can you still have a shower area that you love even in a small bathroom? The answer is yes, but it does take strategic design to build a functional small walk-in shower that suits your small bathroom. 

Jacuzzi walk in shower JBR_Wall_MW_Carved_Stone_Lifestyle6-1401x2100-93f8ee33-53df-42c4-8cee-e9c1915a5b65 (1)

At ZINTEX Remodeling Group, we’re no stranger to small bathrooms. As a leading tub and shower remodeler in the South and Midwest, we work in older homes quite a bit, and have helped to modernize thousands of small bathrooms across our markets. Today, we’re sharing our complete design guide for small walk-in showers. Read on to learn more about:

  • Small shower base sizes and wall dimensions
  • Shower wall materials for small bathrooms
  • Storage and safety accessories for stall showers
  • Shower enclosures for small showers
  • What to look for in a bathroom remodeling company for your small bathroom

Schedule a Consultation!

Choose Your Small Shower Base Size

When you’re designing a shower for a small bathroom and the goal is to maximize all usable square footage, you may want to design what is sometimes called a stall shower.

While standard showers typically have a base size of 60” x 32”, stall showers are square with a base size of 30-34” x 30-34”. This is also roughly the size of most corner shower bases, which can also be great space savers in a small bathroom.

Is there any benefit to having a standard 60” x 32” shower base in a small bathroom? Absolutely. For starters, it may be cheaper to build a shower of that size if you’re replacing a tub or an existing shower with those dimensions. Plus, you may find that you prefer having more room to move around in the shower, and don’t mind giving up a bit of space to do so.

Photo of a walk in shower with a sliding glass door, premium acrylic walls, corner shelves, and a grab bar
Shower with a 32"-32" base
herringbone tile sim
Shower with a 32"-60" shower base

Choose Your Shower Wall Dimensions

When you’re deciding how big to make your shower, you can also consider how much coverage you want from your shower walls. At ZINTEX, we generally offer three different shower wall system heights:

  • Three-quarter wall systems: These shower walls leave about ¼ of your upper bathroom wall and the entire ceiling visible.
  • Floor-to-ceiling wall systems: These shower walls cover the entire wall from floor to ceiling, leaving only the ceiling visible.
  • Ceiling panel systems: These shower wall systems create a 100% sealed and waterproofed wet area, covering each shower wall from floor to ceiling, as well as the ceiling itself.

In a small bathroom, a three-quarter wall system can create more visual flow, while a ceiling panel system can make the shower a bigger visual focal point. Both can have the effect of making your bathroom look and feel more spacious, so it comes down to your preference and waterproofing needs.

Bonus tip: Color can also play a role in creating more visual space. Learn how different Jacuzzi shower wall colors can impact your overall shower design.

Bulverde (1)
Three-quarter walls
Photo of a walk in shower with a sliding glass door, premium acrylic walls, corner shelves, and a grab bar
Floor-to-ceiling walls
down-net_http20260606-171-zvfbu7
Ceiling panel system

Pick Shower Wall Materials That Suit Your Small Bathroom Redesign

No one wants to spend a ton of time and effort cleaning their bathroom, but the need for simple maintenance increases the more cramped your bathroom is. When you’re designing a small shower for a small bathroom, set yourself up for success with wall materials that are easy to clean.

Unfortunately, while tile and grout are some of the most popular wall materials (particularly in older homes), they’re probably the hardest to clean. Grout requires a lot of focused scrubbing, and eventually becomes moldy if not resealed every couple of years.

Instead, consider high-quality acrylic. Acrylic is non-porous and grout-free. That means it’s not nearly as likely to grow mold, and you can clean it simply by wiping it down with a multipurpose cleaner and a soft cloth. In fact, we’ve got a whole acrylic shower cleaning guide that you can consult before making your choice.

Combine Storage and Safety with Small Shower Accessories

When you’re designing a small shower in a small bathroom, you have to get creative to maximize functionality.

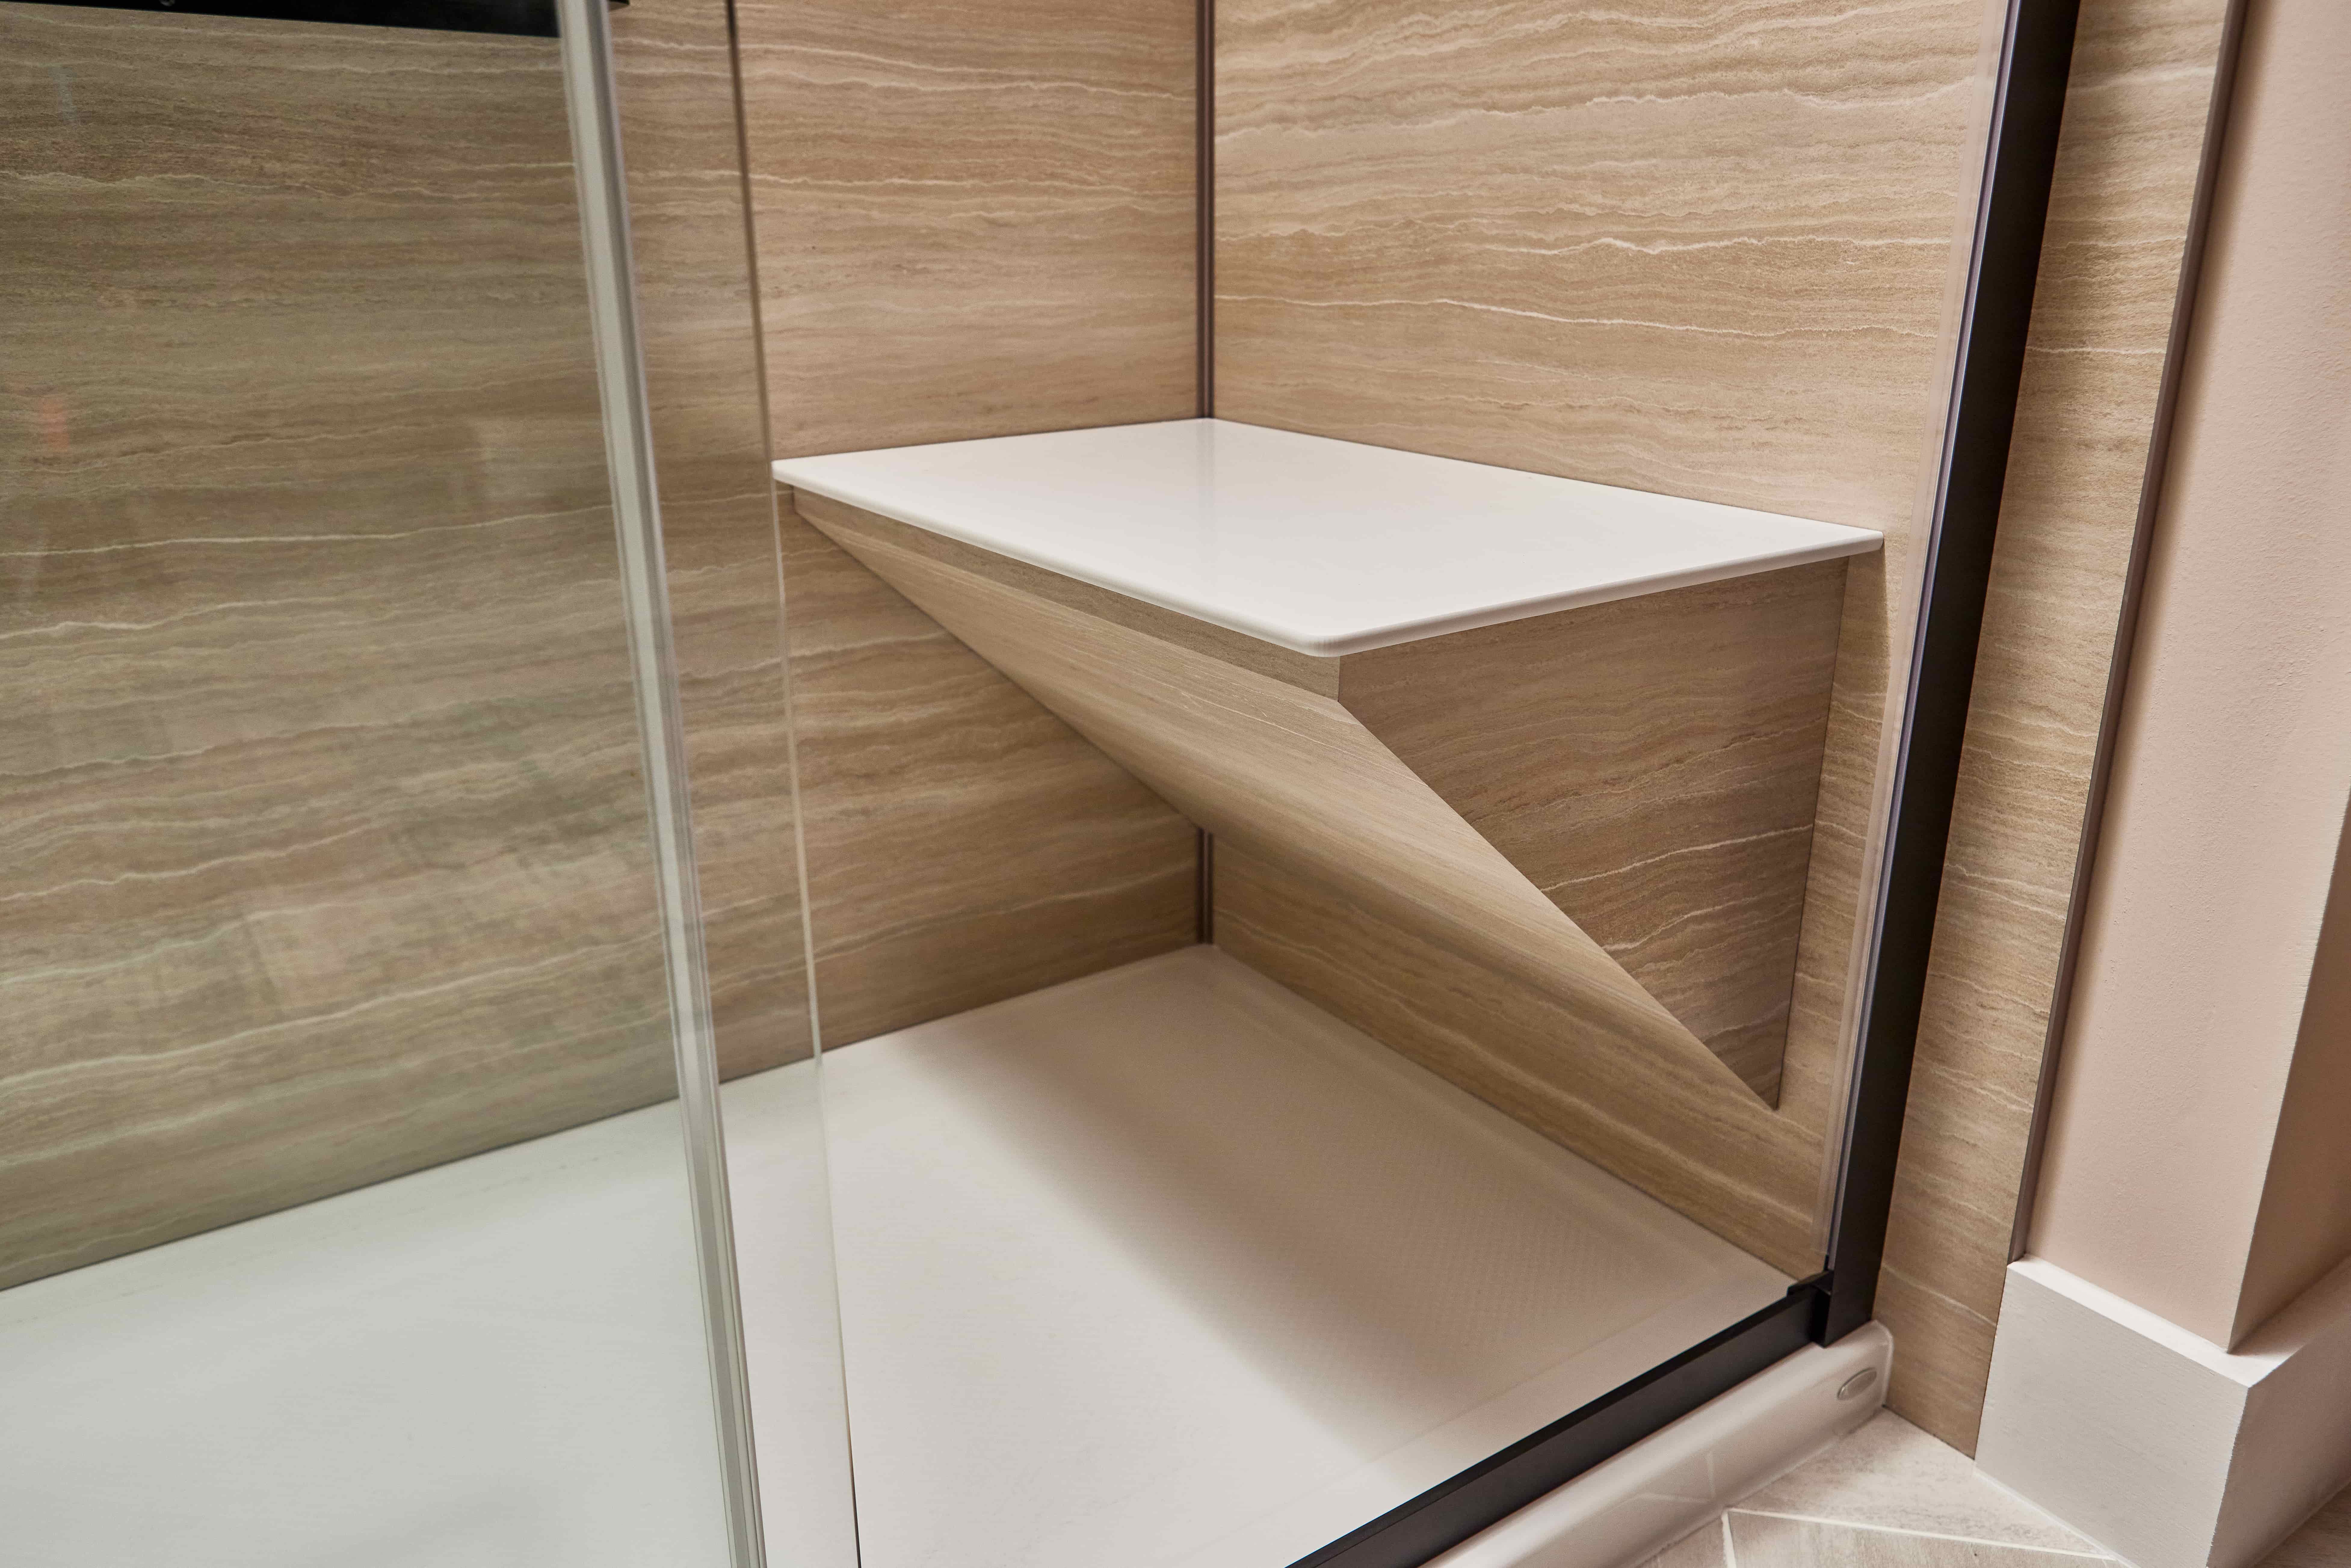
Rather than crowding the corners of your shower with toiletries and creating additional tripping hazards, it’s time to go vertical with your storage. A recessed shampoo caddy or two corner shelves can create a permanent home for your soap and shampoo without crowding your showering zone.

What about safety and accessibility? Grab bars are a must if you’re aging in place or accommodating a household member with mobility impairments. You can even combine safety and storage with efficient and stylish grab shelves.

Pick the Shower Enclosure That Fits Your Space

Finally, you’ll need to consider what type of enclosure you want for your small bathroom, and we’ve got the tips to help.

If you prefer the look and feel of a glass enclosure, you’ll need a pivot door for your small shower. Pivot doors are installed on hinges and open outward, away from the shower and into the bathroom. Sliding doors only work if you’ve got enough room for two panels, meaning you’d need a shower base size of a 60” x 30” minimum.

Before you commit to a pivot door for your small shower, make sure you have the space. If your shower is too close to other features, like the vanity or toilet, there might not be enough clearance for the door to open, or for you to step around it. If this is the case, a traditional shower rod will do the trick.

Key Takeaways

What to Look For in a Small Bathroom Remodeling Company

Most homeowners don’t have the time, experience, or desire to install something like a walk-in shower on their own. Instead, they opt to hire a bathroom remodeling company. The truth is that not all bathroom remodelers are going to have the right materials and methods for your small bathroom. Look for a company that offers:

Small Bathroom? ZINTEX Remodeling Can Help

A small walk-in shower can not only open up the space in your bathroom, but also improve your experience with one of the most-used features in your home. With these tips, you can maximize the functionality of your shower while making the most of the space in your small bathroom.

Having completed remodels like walk-in shower installations and tub-to-shower conversions in thousands of small bathrooms, ZINTEX just might be the right company for your project. Learn more about our walk-in shower installation services today.

Ready to Upgrade Your Bathroom?

Your Bathroom Oasis Awaits

Let's make your dream bathroom a reality!  Contact us today to schedule your no-obligation FREE in-home consultation. 

FAQ's

Questions about Small Showers

Can I just remodel part of my bathroom?

How long will it take to remodel my small shower?

Does Jacuzzi make small showers?